Missy Kinard ~ Real Estate Agent

BEDS4
BATHS3 full 1 partial
SQUARE FEET3,199
MLS#26045497
STATUSComing Soon
PROPERTY TYPEResidential - Single Family
SUBDIVISIONThe Meadows at Fairwood Hills
SCHOOLO Fallon DIST 90
Property Description
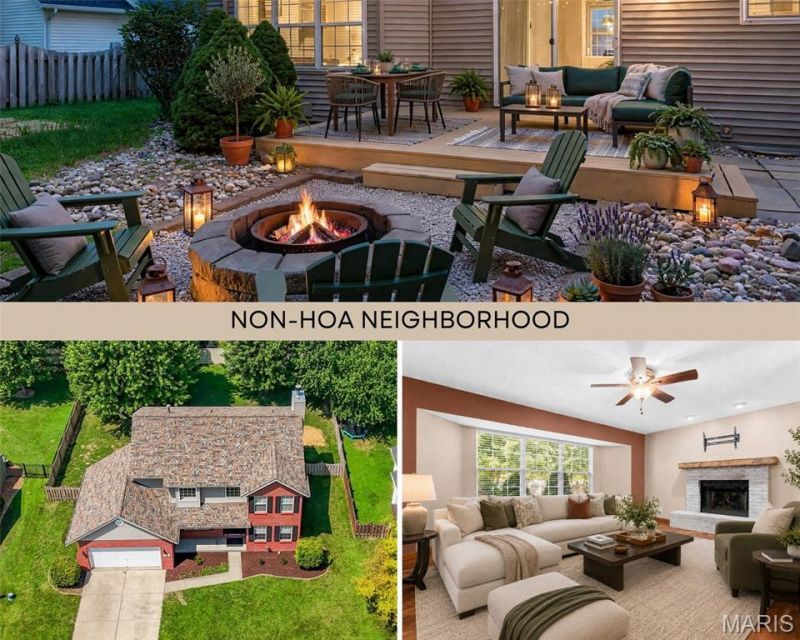
Welcome to 1221 Illini Dr, a spacious inviting two-story home offering 3,199 square feet of finished living space, finished lower level, beautifully shaded backyard, and freedom of a no-HOA neighborhood-all in a convenient O'Fallon location. This classic brick-front home combines a timeless floor plan with the flexibility today's buyers appreciate. Step inside to a dramatic two-story foyer with a dual staircase that creates an impressive welcome and easy flow between levels. From the entry, the home opens to a formal dining room ready for memorable gatherings, along with a separate flex room that can adapt beautifully as a home office, den, music room, library, game space, or sitting room. Continue to a generously sized living room, where a fireplace provides a focal point and bay window brings in natural light. With multiple gathering areas across the main and lower levels, there is room here to entertain, relax, work, host, and pursue hobbies comfortably. The kitchen is designed for everyday function with an island offering additional prep and serving space, abundant classic wood cabinetry, two pantry closets, and stainless-steel appliances. The adjoining breakfast area provides direct access to the backyard deck, making indoor-outdoor living easy. Nearby, the main-level laundry room includes space for an additional refrigerator or freezer-an especially practical feature for extra food storage. Upstairs, the spacious primary suite feels like a true retreat with a vaulted ceiling, large windows, a walk-in closet, and a private bathroom. The primary bath offers an expansive dual-sink vanity, separate shower, soaking tub, and plenty of room to begin and end the day comfortably. Three additional well-proportioned bedrooms and another full bathroom complete the upper level, keeping all four bedrooms together while preserving valuable living space throughout the rest of the home. The finished lower level extends the possibilities even further! A large recreation room is ready to become a media lounge, game room, hobby area, or casual gathering spot. Three additional bonus rooms provide exceptional flexibility for guest accommodations, fitness equipment, private offices, crafts, storage, gaming, or whatever best suits your needs. A full bathroom, and 3 unfinished storage spaces on this level add convenience making the lower level even more useful. Altogether, the home offers 4 bedrooms, three-and-a-half bathrooms, a two-car garage, and an impressive selection of defined spaces that can evolve as needed. Outside, the fenced backyard offers a welcome blend of shade, lawn, and usable space beneath mature trees. Enjoy morning coffee or evening meals on the deck, gather around the stone firepit, create garden beds, or simply enjoy having room to spread out. The yard also offers space for a generously sized shed or workshop building, allowing future owners to expand outdoor storage or create a dedicated project area. The 0.221-acre lot feels managea
Property Features
Property Type: Residential - Single Family
Basement: Bathroom, Full, Sump Pump
Basement: Yes
Cooling: Central Air, Electric
Garage: 2 car attached
Heating: Forced Air, Natural Gas
Home Style: Traditional
Lot Size: 0.22 Acres
Taxes: $6,620
Year Built: 2000
Amenities
Breakfast Room
Ceiling Fan(s)
Double Vanity
High Speed Internet
Kitchen Island
Open Floorplan
Pantry
Separate Dining
Separate Shower
Soaking Tub
Storage
Tub
Two Story Entrance Foyer
Vaulted Ceiling(s)
Walk-In Closet(s)
Feature Descriptions
Appliances: Dishwasher, Disposal, Microwave, Electric Oven, Electric Range, Refrigerator, Gas Water Heater
Exterior: Brick Veneer, Vinyl Siding
Lot: Landscaped, Level
Lot Dimensions: 80x122x77x123
Parcel#: 04-19.0-101-007
Parking: Attached, Garage Door Opener, Inside Entrance
Sewer: Public Sewer
SQFT. Above Grade: 2239
SQFT. Below Grade: 960
Utilities: Cable Connected, Electricity Connected, Natural Gas Connected, Phone Available, Sewer Connected, Water Connected
Water: Public
Room Sizes
Family Room: 20x17
Bathroom: 15x10
Bonus Room: 11x9
Bonus Room: 14x5
Bonus Room: 15x10
Bonus Room: 12x10
Storage: 11x4
Dining Room: 12x11
Breakfast Room: 10x18
Kitchen: 12x9
Living Room: 16x18
Sitting Room: 12x11
Bathroom: 7x7
Laundry: 6x7
Primary Bedroom: 15x13
Primary Bathroom: 14x13
Bedroom: 11x10
Bedroom: 11x11
Bedroom: 16x11
Bathroom: 5x11
Local Schools
High School: OFallon
Middle School: OFALLON DIST 90
Elementary School: OFALLON DIST 90
School District: O Fallon DIST 90
Listed By / Shown By
Listed By
Agency Name: Keller Williams Marquee
Shown By
Agent Name: Missy Kinard
Agent Phone: Cell: (618) 593-6195
Agency Title: Strano & Associates

Estimate Your Payment
Estimated Payment
$ 1,533.14 per month $867.75 Principal & Interest $551.67 Property Tax $113.72 Homeowner's InsuranceChange Payment Information

Member Participants (and their affiliated licensees, if applicable) shall indicate on their websites that IDX information is provided exclusively for consumers’ personal non-commercial use, that it may not be used for any purpose other than to identify prospective properties consumers may be interested in purchasing, that the data is deemed reliable but is not guaranteed by MLS GRID, and that the use of the MLS GRID Data may be subject to an end user license agreement prescribed by the Member Participant’s applicable MLS if any and as amended from time to time. MLS GRID may, at its discretion, require use of other disclaimers as necessary to protect Member Participant, and/or their MLS from liability.
Based on information submitted to the MLS GRID. All data is obtained from various sources and may not have been verified by broker or MLS GRID. Supplied Open House Information is subject to change without notice. All information should be independently reviewed and verified for accuracy. Properties may or may not be listed by the office/agent presenting the information.
Privacy Policy / DMCA Notice / ADA Accessibility


This site is hosted, designed and copyright
© 1994 - 2026 by
Delta Media Group, Inc. -- Patent Pending --
1221 Illini Drive | MLS# 26045497
This single family home located at 1221 Illini Drive , O Fallon, IL 62269 is currently listed for sale with an asking price of $389,900. This property was built in 2000 and has 4 bedrooms and 3 full and 1 partial baths with 3199 sq. ft. Illini Drive is located in the The Meadows at Fairwood Hills subdivision within the O Fallon DIST 90 school district. Search The Meadows At Fairwood Hills real estate on mkinard.strano.com today.