Missy Kinard ~ Real Estate Agent

BEDS4
BATHS3 full
SQUARE FEET1,798
MLS#26062276
STATUSActive
PROPERTY TYPEResidential - Single Family
SUBDIVISIONAmberleigh Woods
SCHOOLFox C-6
Property Description
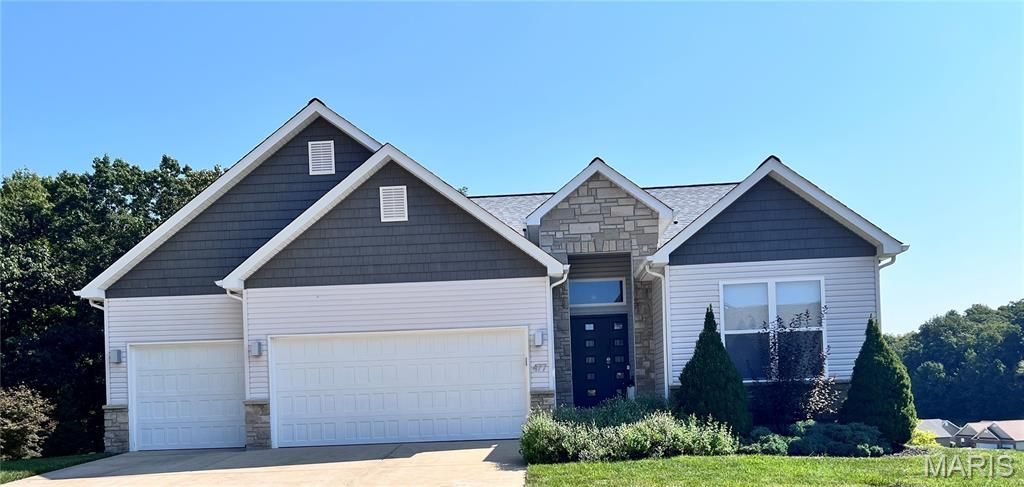
Gorgeous 10 yo custom ranch built by current owners. The modern exterior with clean lines and a soft palette of grays with accent stone detailing and inviting front door open to a lovely and immaculate interior designer's home. Brand new architectural roof ( 2025 ) that reflects heat and compliments the overall design aesthetic. This stunning four bedroom, 3 full bath house has approx 3500 sq' in total - including two storage rooms in lower level. Gracious foyer leads you to an open plan kitchen, dinning and living room space full of artful light fixtures and an abundance of natural light! The Carrera marble surround gas fireplace is the centerpiece comes with a push-button remote. Main level locates the expansive Primary en Suite away from two other bedrooms and shared full bath; a split ranch. Custom sconces in Primary bed & bath. A relaxed al fresco seating area is zen-like in your fully screened-in porch that rounds out the soaring upper level with cathedral ceiling and wide plank French gray wood floors. High-end Bosch appliances; dishwashers on both floors. Custom kitchenette bar built for hosting unforgettable gatherings with wine cooler & dedicated ice maker in well appointed lower level. Guest room with walk-in closet and full bath with French wallpaper is chic and accommodating. Supreme home insulation, central AC, fiber optic, USB outlets, LED lighting and 3 car dry-walled garage and utility sink make the home smart luxury living. A must see home with HOA pool.
Property Features
Property Type: Residential - Single Family
Basement: Yes
Basement: 9 ft + Pour, Bathroom, Concrete, Daylight/Lookout, Partially Finished, Sleeping Area, Storage Space, Walk-Out Access
Cooling: Ceiling Fan(s), Central Air, Electric
Garage: 3
Heating: Forced Air, Natural Gas
Home Style: Ranch
Lot Size: 0.26 Acres
Roof Type: Architectural Shingle, Composition, Pitched/Sloped
Year Built: 2016
Amenities
Bar
Bookcases
Breakfast Bar
Built-in Features
Cathedral Ceiling(s)
Ceiling Fan(s)
Chandelier
Dining/Living Room Combo
Double Vanity
High Ceilings
High Speed Internet
Kitchen/Dining Room Combo
Open Floorplan
Pantry
Recessed Lighting
Separate Shower
Shower
Soaking Tub
Sound System
Stone Counters
Storage
Tray Ceiling(s)
Tub
Walk-In Closet(s)
WaterSense Fixture(s)
Wet Bar
Wired for Data
Wired for Sound
Feature Descriptions
Appliances: Stainless Steel Appliance(s), Induction Cooktop, ENERGY STAR Qualified Dishwasher, Ice Maker, Plumbed For Ice Maker, Built-In Electric Oven, Convection Oven, Electric Oven, Free-Standing Refrigerator, Vented Exhaust Fan, Wall Oven, Washer/Dryer, Bar Fridge
Association Amenities: Common Ground, Other, Pool
Days on Site: 6
Exterior: Foam Insulation, Shake Siding, Stone Veneer, Vinyl Si
Fireplace: Decorative, Gas Starter, Living Room, Ventless
HOA Fee: $500/ One Time
Lot: Adjoins Wooded Area, Back Yard, Cul-De-Sac, Front Yard, Garden, Landscaped, Pie Shaped Lot, Private, Sprinklers In Front, Sprinklers In Rear, Terraced, Views
Lot Dimensions: 11326
Parcel#: 08-2.0-03.0-0-000-024.19
Parking: Driveway
Sewer: Public Sewer
SQFT. Above Grade: 1798
Utilities: None
Water: Public
Window: Bay Window(s), Blinds, Display Window(s), Double Pane Windows, Drapes, Insulated Windows, Solar Screens, Tilt-In Windows, Window Coverings
Local Schools
High School: Seckman Sr. High
Middle School: Seckman Middle
Elementary School: Seckman Elem.
School District: Fox C-6
Listed By / Shown By
Listed By
Agency Name: HomeCoin.com
Shown By
Agent Name: Missy Kinard
Agent Phone: Cell: (618) 593-6195
Agency Title: Strano & Associates

Estimate Your Payment
Estimated Payment
$ 1,422.24 per month $1,257.45 Principal & Interest $0.00 Property Tax (data not provided by mls) $164.79 Homeowner's InsuranceChange Payment Information

Member Participants (and their affiliated licensees, if applicable) shall indicate on their websites that IDX information is provided exclusively for consumers’ personal non-commercial use, that it may not be used for any purpose other than to identify prospective properties consumers may be interested in purchasing, that the data is deemed reliable but is not guaranteed by MLS GRID, and that the use of the MLS GRID Data may be subject to an end user license agreement prescribed by the Member Participant’s applicable MLS if any and as amended from time to time. MLS GRID may, at its discretion, require use of other disclaimers as necessary to protect Member Participant, and/or their MLS from liability.
Based on information submitted to the MLS GRID. All data is obtained from various sources and may not have been verified by broker or MLS GRID. Supplied Open House Information is subject to change without notice. All information should be independently reviewed and verified for accuracy. Properties may or may not be listed by the office/agent presenting the information.
Privacy Policy / DMCA Notice / ADA Accessibility


This site is hosted, designed and copyright
© 1994 - 2026 by
Delta Media Group, Inc. -- Patent Pending --
477 Amber Lake Court | MLS# 26062276
This single family home located at 477 Amber Lake Court, Imperial, MO 63052 is currently listed for sale with an asking price of $565,000. This property was built in 2016 and has 4 bedrooms and 3 full baths with 1798 sq. ft. Amber Lake Court is located in the Amberleigh Woods subdivision within the Fox C-6 school district. Search Amberleigh Woods real estate on mkinard.strano.com today.