Missy Kinard ~ Real Estate Agent

BEDS5
BATHS3 full 1 partial
SQUARE FEET4,870
MLS#26059976
STATUSComing Soon
PROPERTY TYPEResidential - Single Family
SUBDIVISIONRichland Woods
SCHOOLAlton DIST 11
Property Description
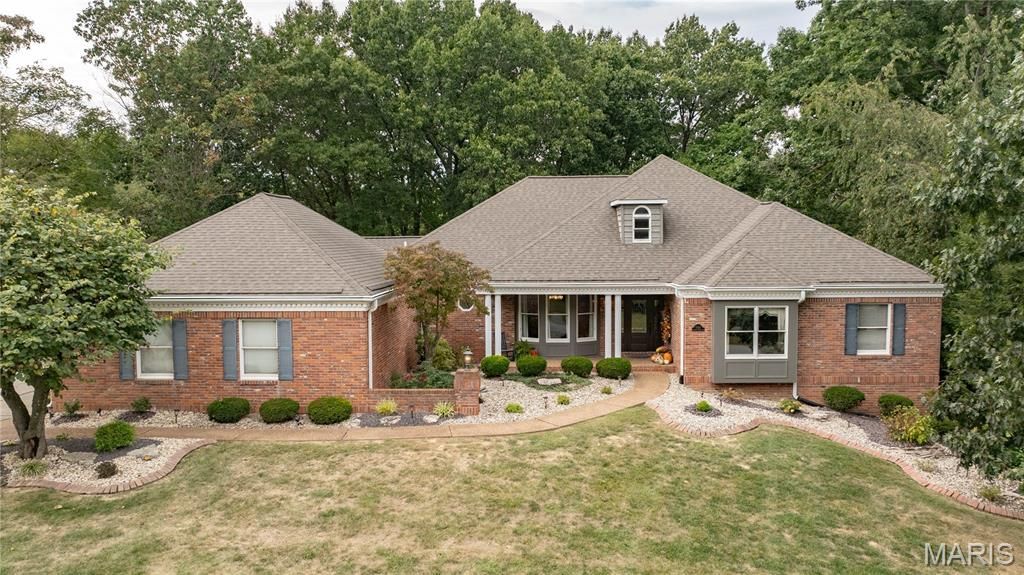
Custom-built 5-bedroom, 4-bath home nestled on 1.8 acres in Richland Woods, offering a sprawling layout of 4870 square feet, beautiful craftsmanship, and plenty of space both inside and out. One of the home's most distinctive features is the handpicked brick, more than 130 years old, salvaged from a church in Bethalto. Dental molding, an abundance of windows, and beautifully established landscaping add to the character and appeal throughout.The sellers have thoughtfully maintained and updated the home over the years, including a new roof in 2014, new furnace in 2009, new AC in 2024, and replacement of all exterior doors, including the front door most recently in 2026. Home features central vac system and 9' ceilings on the main floor.The eat-in kitchen was completely remodeled in 2020 with handcrafted Amish cherry cabinetry, a paneled Sub-Zero refrigerator, and appliances replaced in 2020. A large center island with a secondary sink provides excellent prep space and functionality. Just off the kitchen is a screened-in, three-season porch finished with porcelain tile-an inviting space to enjoy the private surroundings.The main level also offers a formal dining room and a front sitting room that could easily serve as an office, playroom, or additional gathering space. The spacious living room features vaulted ceilings, a gas fireplace, and custom built-ins. The primary suite includes a tray ceiling and a substantial ensuite with dual vanities, a separate jetted tub, and walk-in shower. Two additional bedrooms are located on the main level.The finished walk-out lower level adds even more living space, with two substantial bedrooms, a family room with gas fireplace and Heatilator, game room area, and wet bar. Two separate walk-out locations provide convenient access to the private yard.An oversized 3-car garage offers exceptional storage and workspace, while the side-entry driveway provides abundant additional parking. A unique property with room to spread out, thoughtful updates, and timeless character in a beautiful Richland Woods setting.
Property Features
Property Type: Residential - Single Family
Basement: Yes
Basement: 8 ft + Pour, Bathroom, Finished, Sleeping Area, Walk-Out Access
Cooling: Central Air
Garage: 3
Heating: Forced Air
Home Style: Ranch
Lot Size: 1.80 Acres
Roof Type: Architectural Shingle
Taxes: $12,311
Year Built: 1991
Amenities
Bar
Breakfast Bar
Built-in Features
Central Vacuum
Tray Ceiling(s)
Walk-In Closet(s)
Workshop/Hobby Area
Feature Descriptions
Association Amenities: Other
Exterior: Brick
Fireplace: Gas Log
HOA Fee: $100/ Annually
Lot: Adjoins Wooded Area, Gentle Sloping
Parcel#: 24-1-01-25-02-201-005.001
Sewer: Private Sewer
SQFT. Above Grade: 2910
SQFT. Below Grade: 1960
Water: Public
Room Sizes
Other: 15x7
Sitting Room: 12x17
Dining Room: 12x15
Living Room: 20x23
Kitchen: 17x29
Sunroom: 15x13
Laundry: 13x8
Bathroom: 3x8
Primary Bedroom: 19x15
Primary Bathroom: 8x13
Bedroom: 14x11
Bedroom: 11x14
Bathroom: 9x5
Family Room: 36x23
Bathroom: 12x8
Bedroom: 15x17
Bedroom: 16x14
Local Schools
High School: Alton
Middle School: ALTON DIST 11
Elementary School: ALTON DIST 11
School District: Alton DIST 11
Listed By / Shown By
Listed By
Agency Name: Tarrant and Harman Real Estate and Auction Co
Shown By
Agent Name: Missy Kinard
Agent Phone: Cell: (618) 593-6195
Agency Title: Strano & Associates

Estimate Your Payment
Estimated Payment
$ 2,850.66 per month $1,613.31 Principal & Interest $1,025.92 Property Tax $211.43 Homeowner's InsuranceChange Payment Information

Member Participants (and their affiliated licensees, if applicable) shall indicate on their websites that IDX information is provided exclusively for consumers’ personal non-commercial use, that it may not be used for any purpose other than to identify prospective properties consumers may be interested in purchasing, that the data is deemed reliable but is not guaranteed by MLS GRID, and that the use of the MLS GRID Data may be subject to an end user license agreement prescribed by the Member Participant’s applicable MLS if any and as amended from time to time. MLS GRID may, at its discretion, require use of other disclaimers as necessary to protect Member Participant, and/or their MLS from liability.
Based on information submitted to the MLS GRID. All data is obtained from various sources and may not have been verified by broker or MLS GRID. Supplied Open House Information is subject to change without notice. All information should be independently reviewed and verified for accuracy. Properties may or may not be listed by the office/agent presenting the information.
Privacy Policy / DMCA Notice / ADA Accessibility


This site is hosted, designed and copyright
© 1994 - 2026 by
Delta Media Group, Inc. -- Patent Pending --
5212 Richland Woods Drive | MLS# 26059976
This single family home located at 5212 Richland Woods Drive , Alton, IL 62002 is currently listed for sale with an asking price of $724,900. This property was built in 1991 and has 5 bedrooms and 3 full and 1 partial baths with 4870 sq. ft. Richland Woods Drive is located in the Richland Woods subdivision within the Alton DIST 11 school district. Search Richland Woods real estate on mkinard.strano.com today.